Home · Floor Plans
Floor plans
Four published layouts for the Miami River towers. The remaining drawings are sent after a short enquiry. Areas are approximate. A delivery year is not published.
East Tower
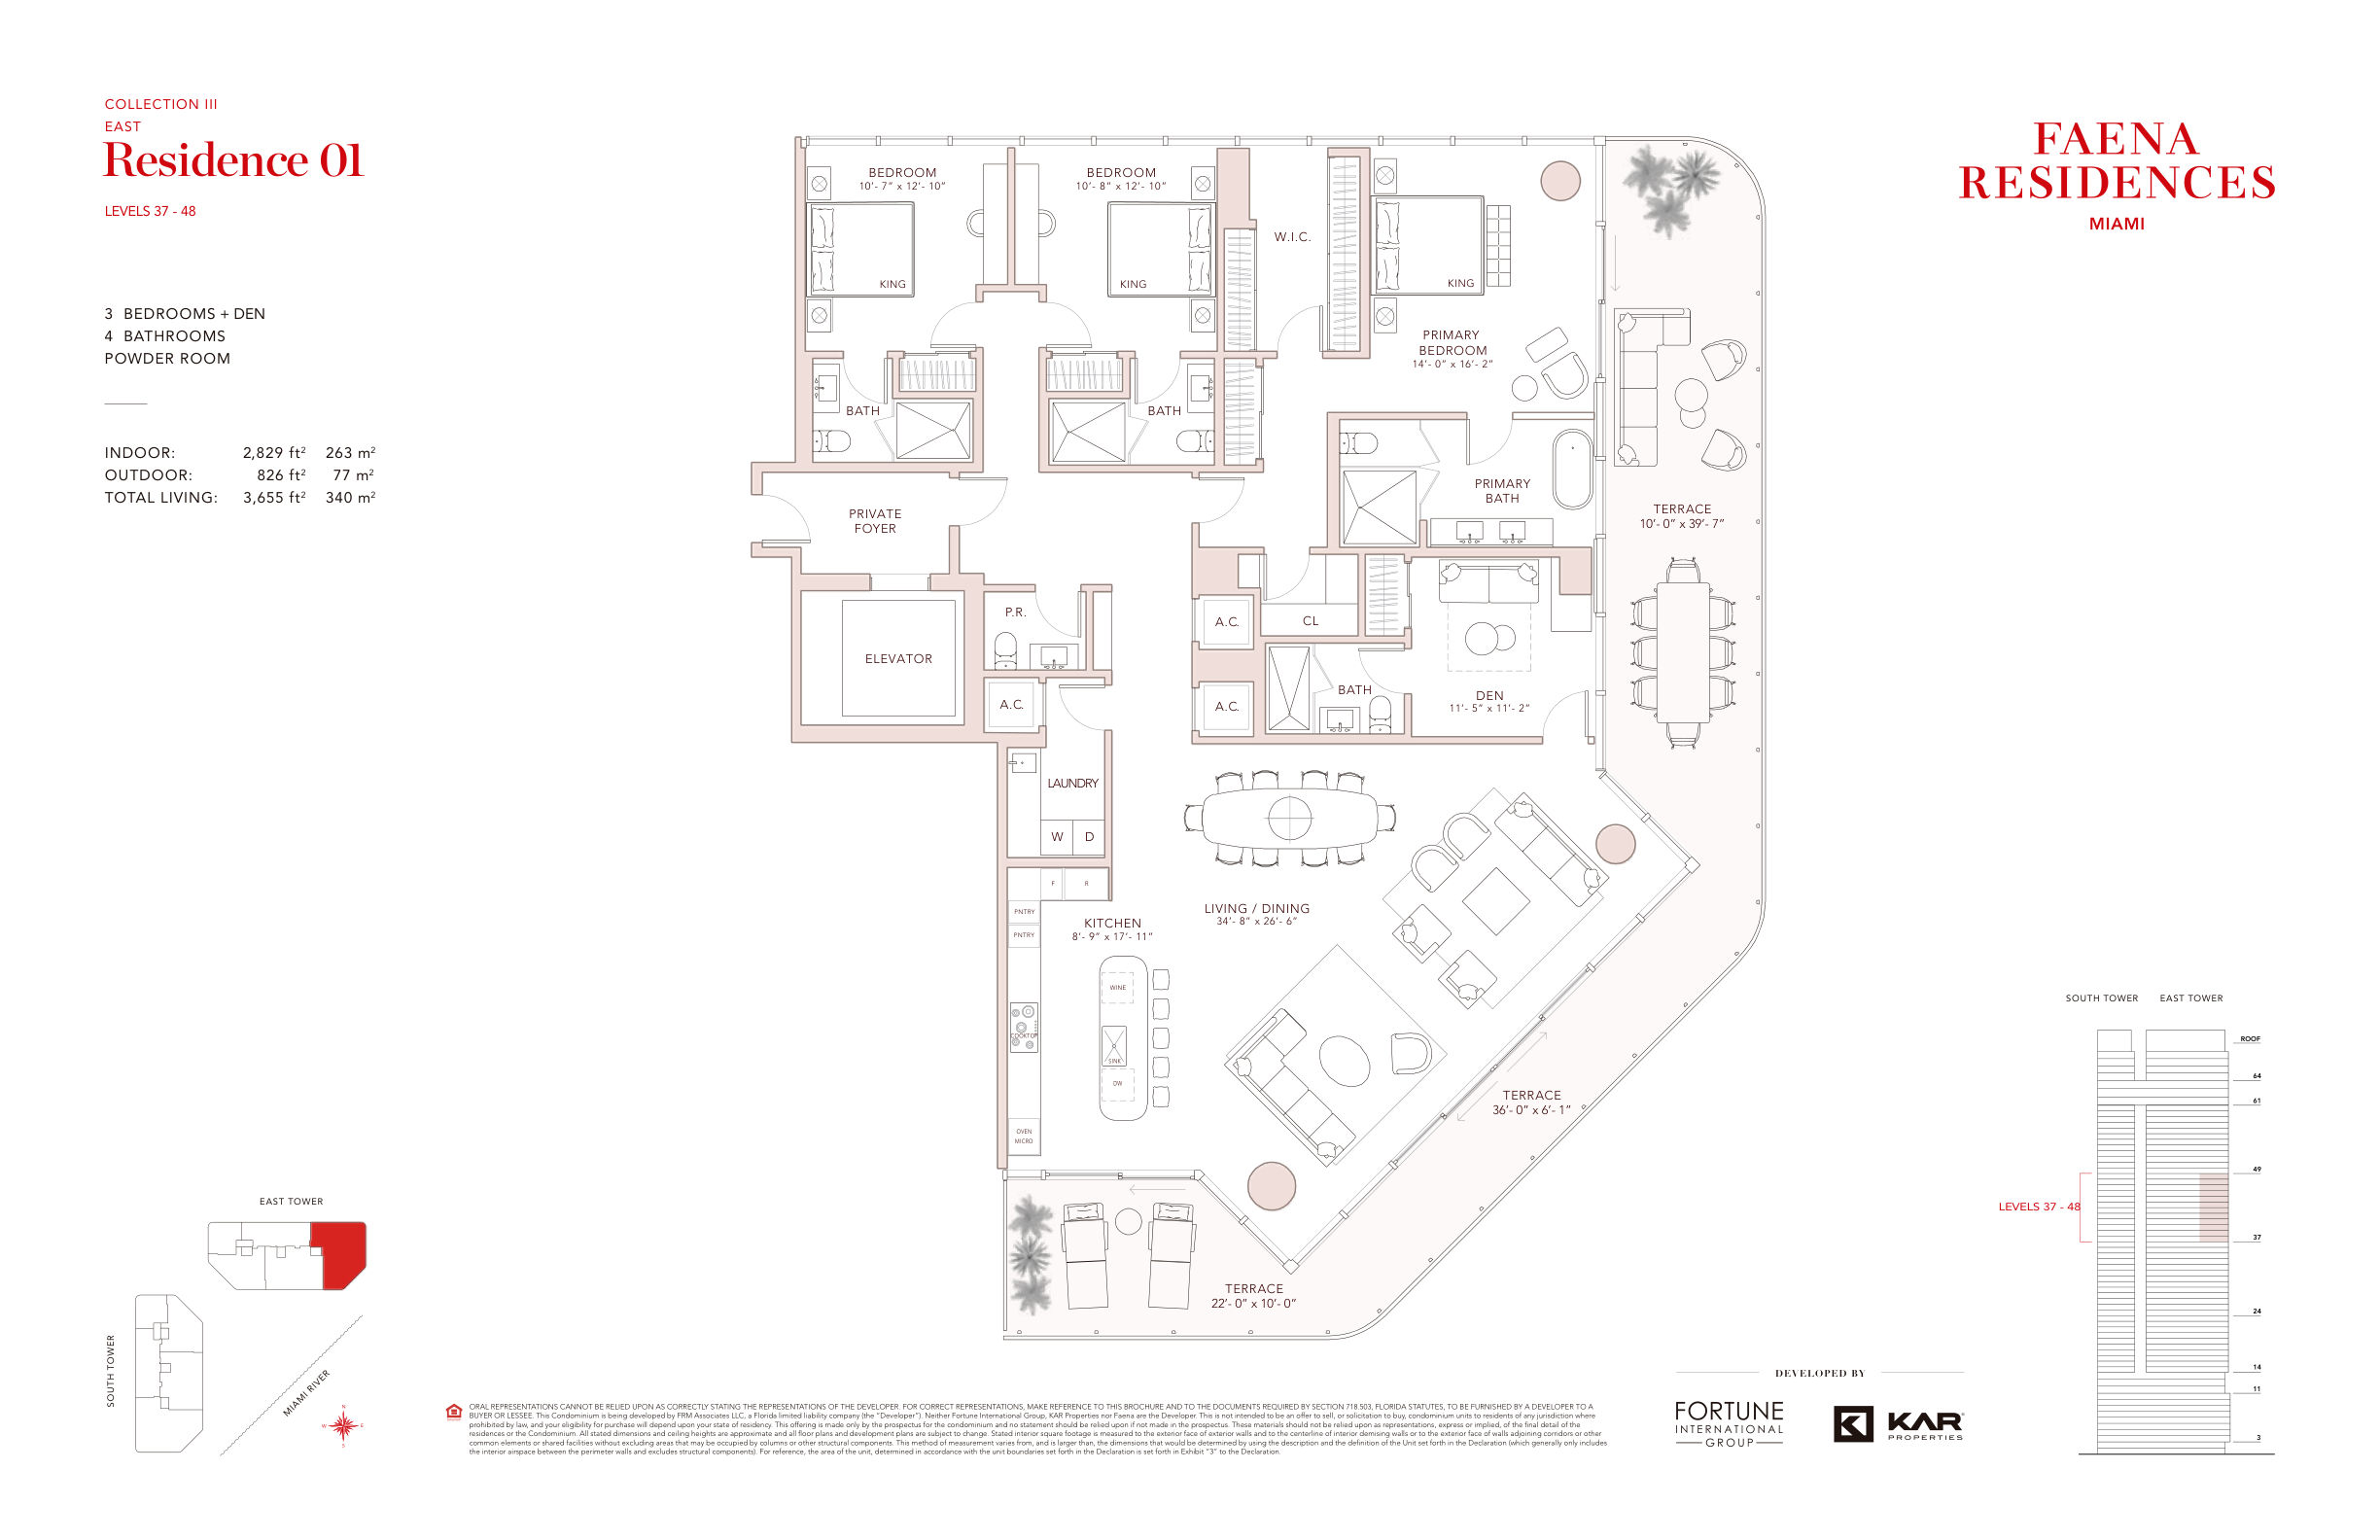
East Tower
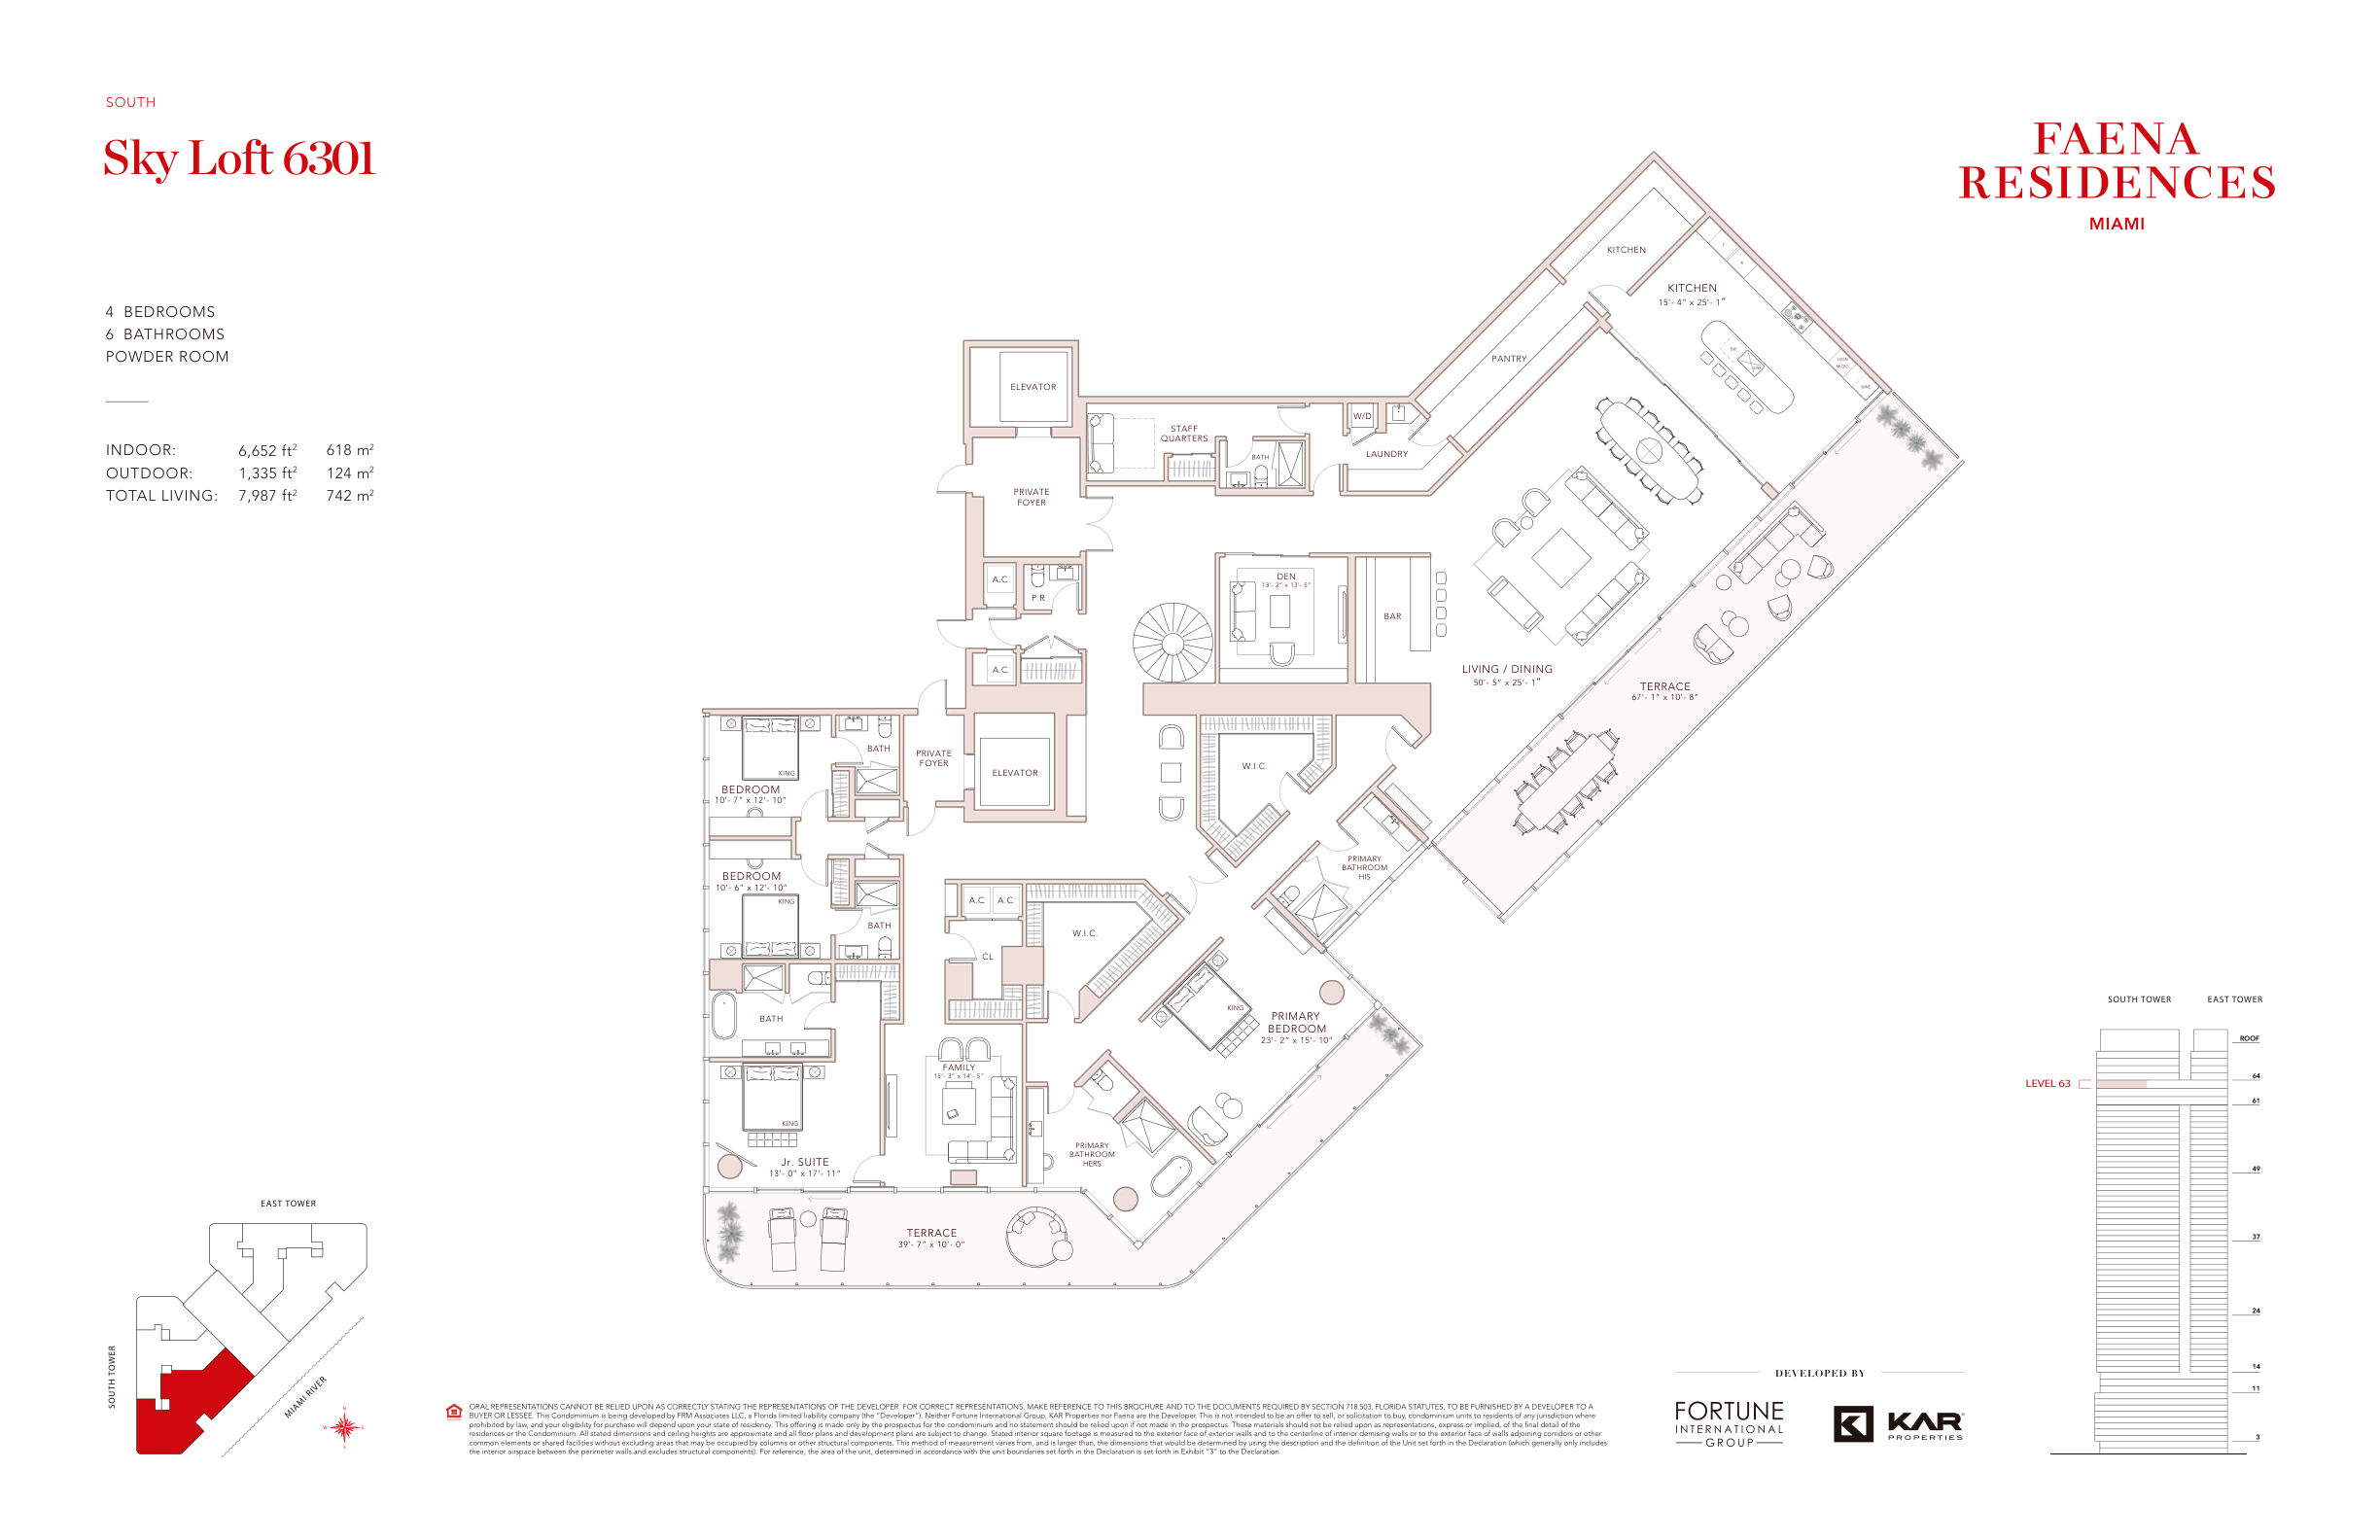
South Tower
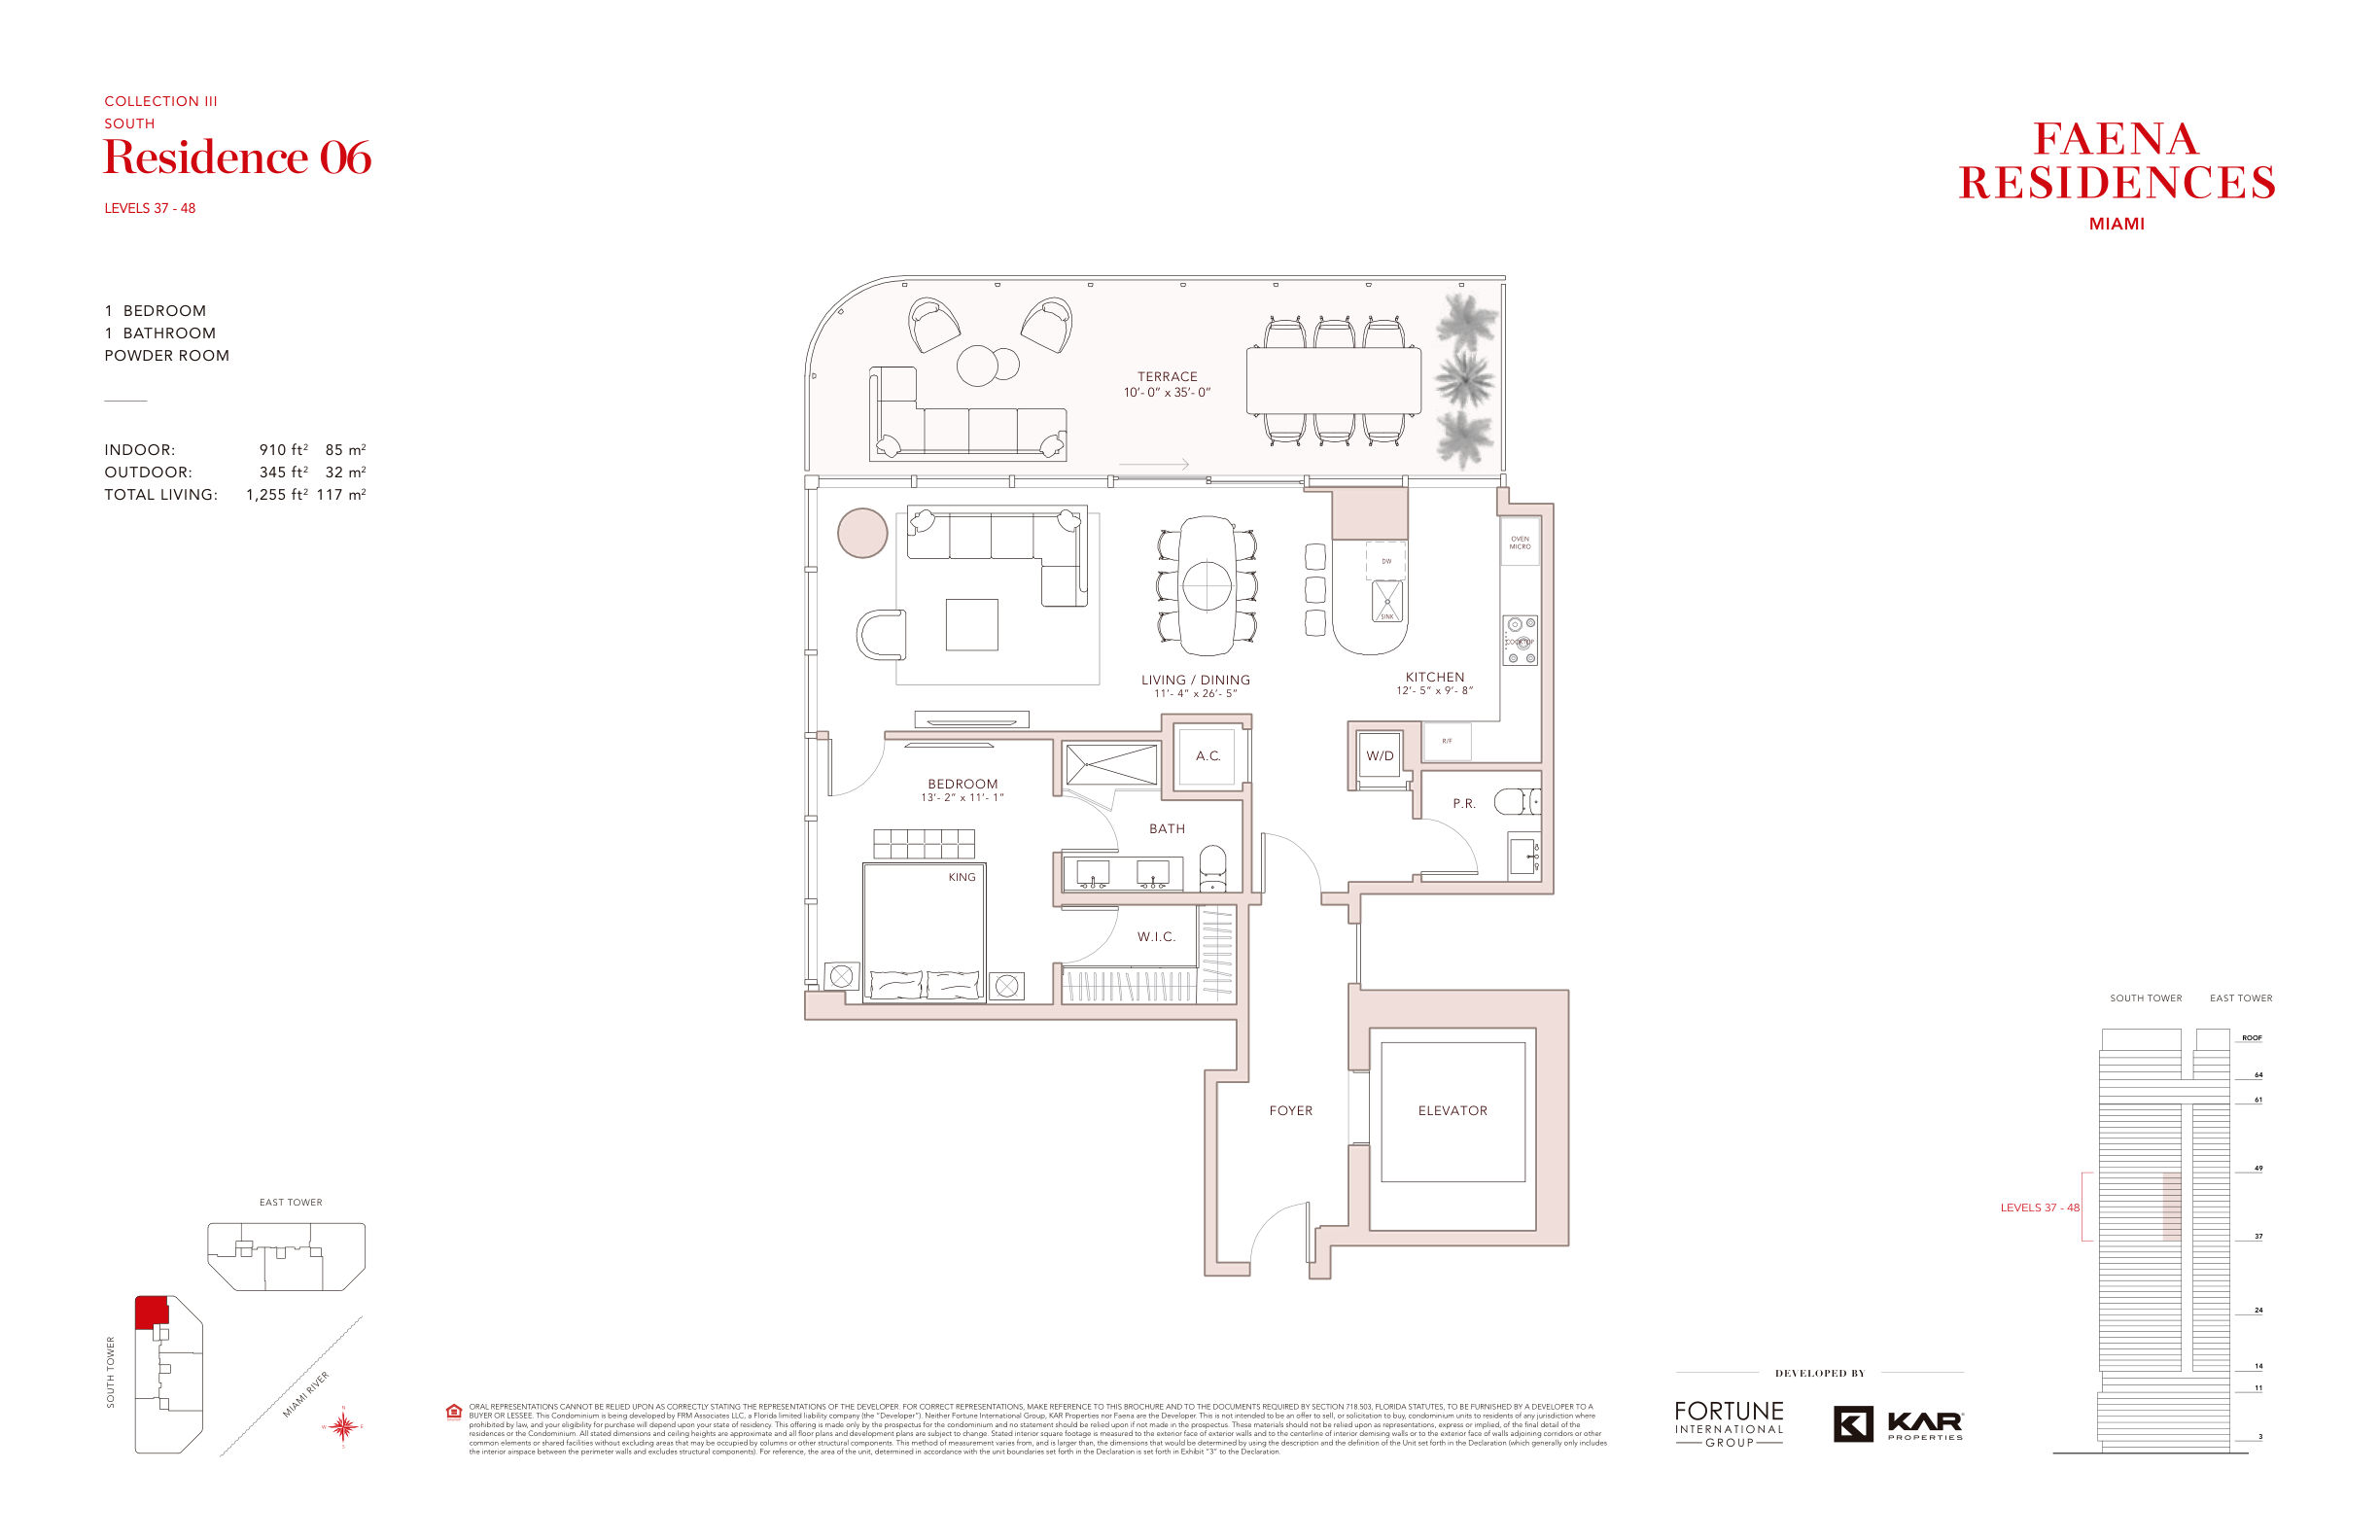
South Tower · Collection III · Residence 06. One bedroom and one bathroom, plus a powder room. Indoor 910 square feet, outdoor 345 square feet, total living 1,255 square feet. Levels 37–48 in the South Tower. From $1,300,000.
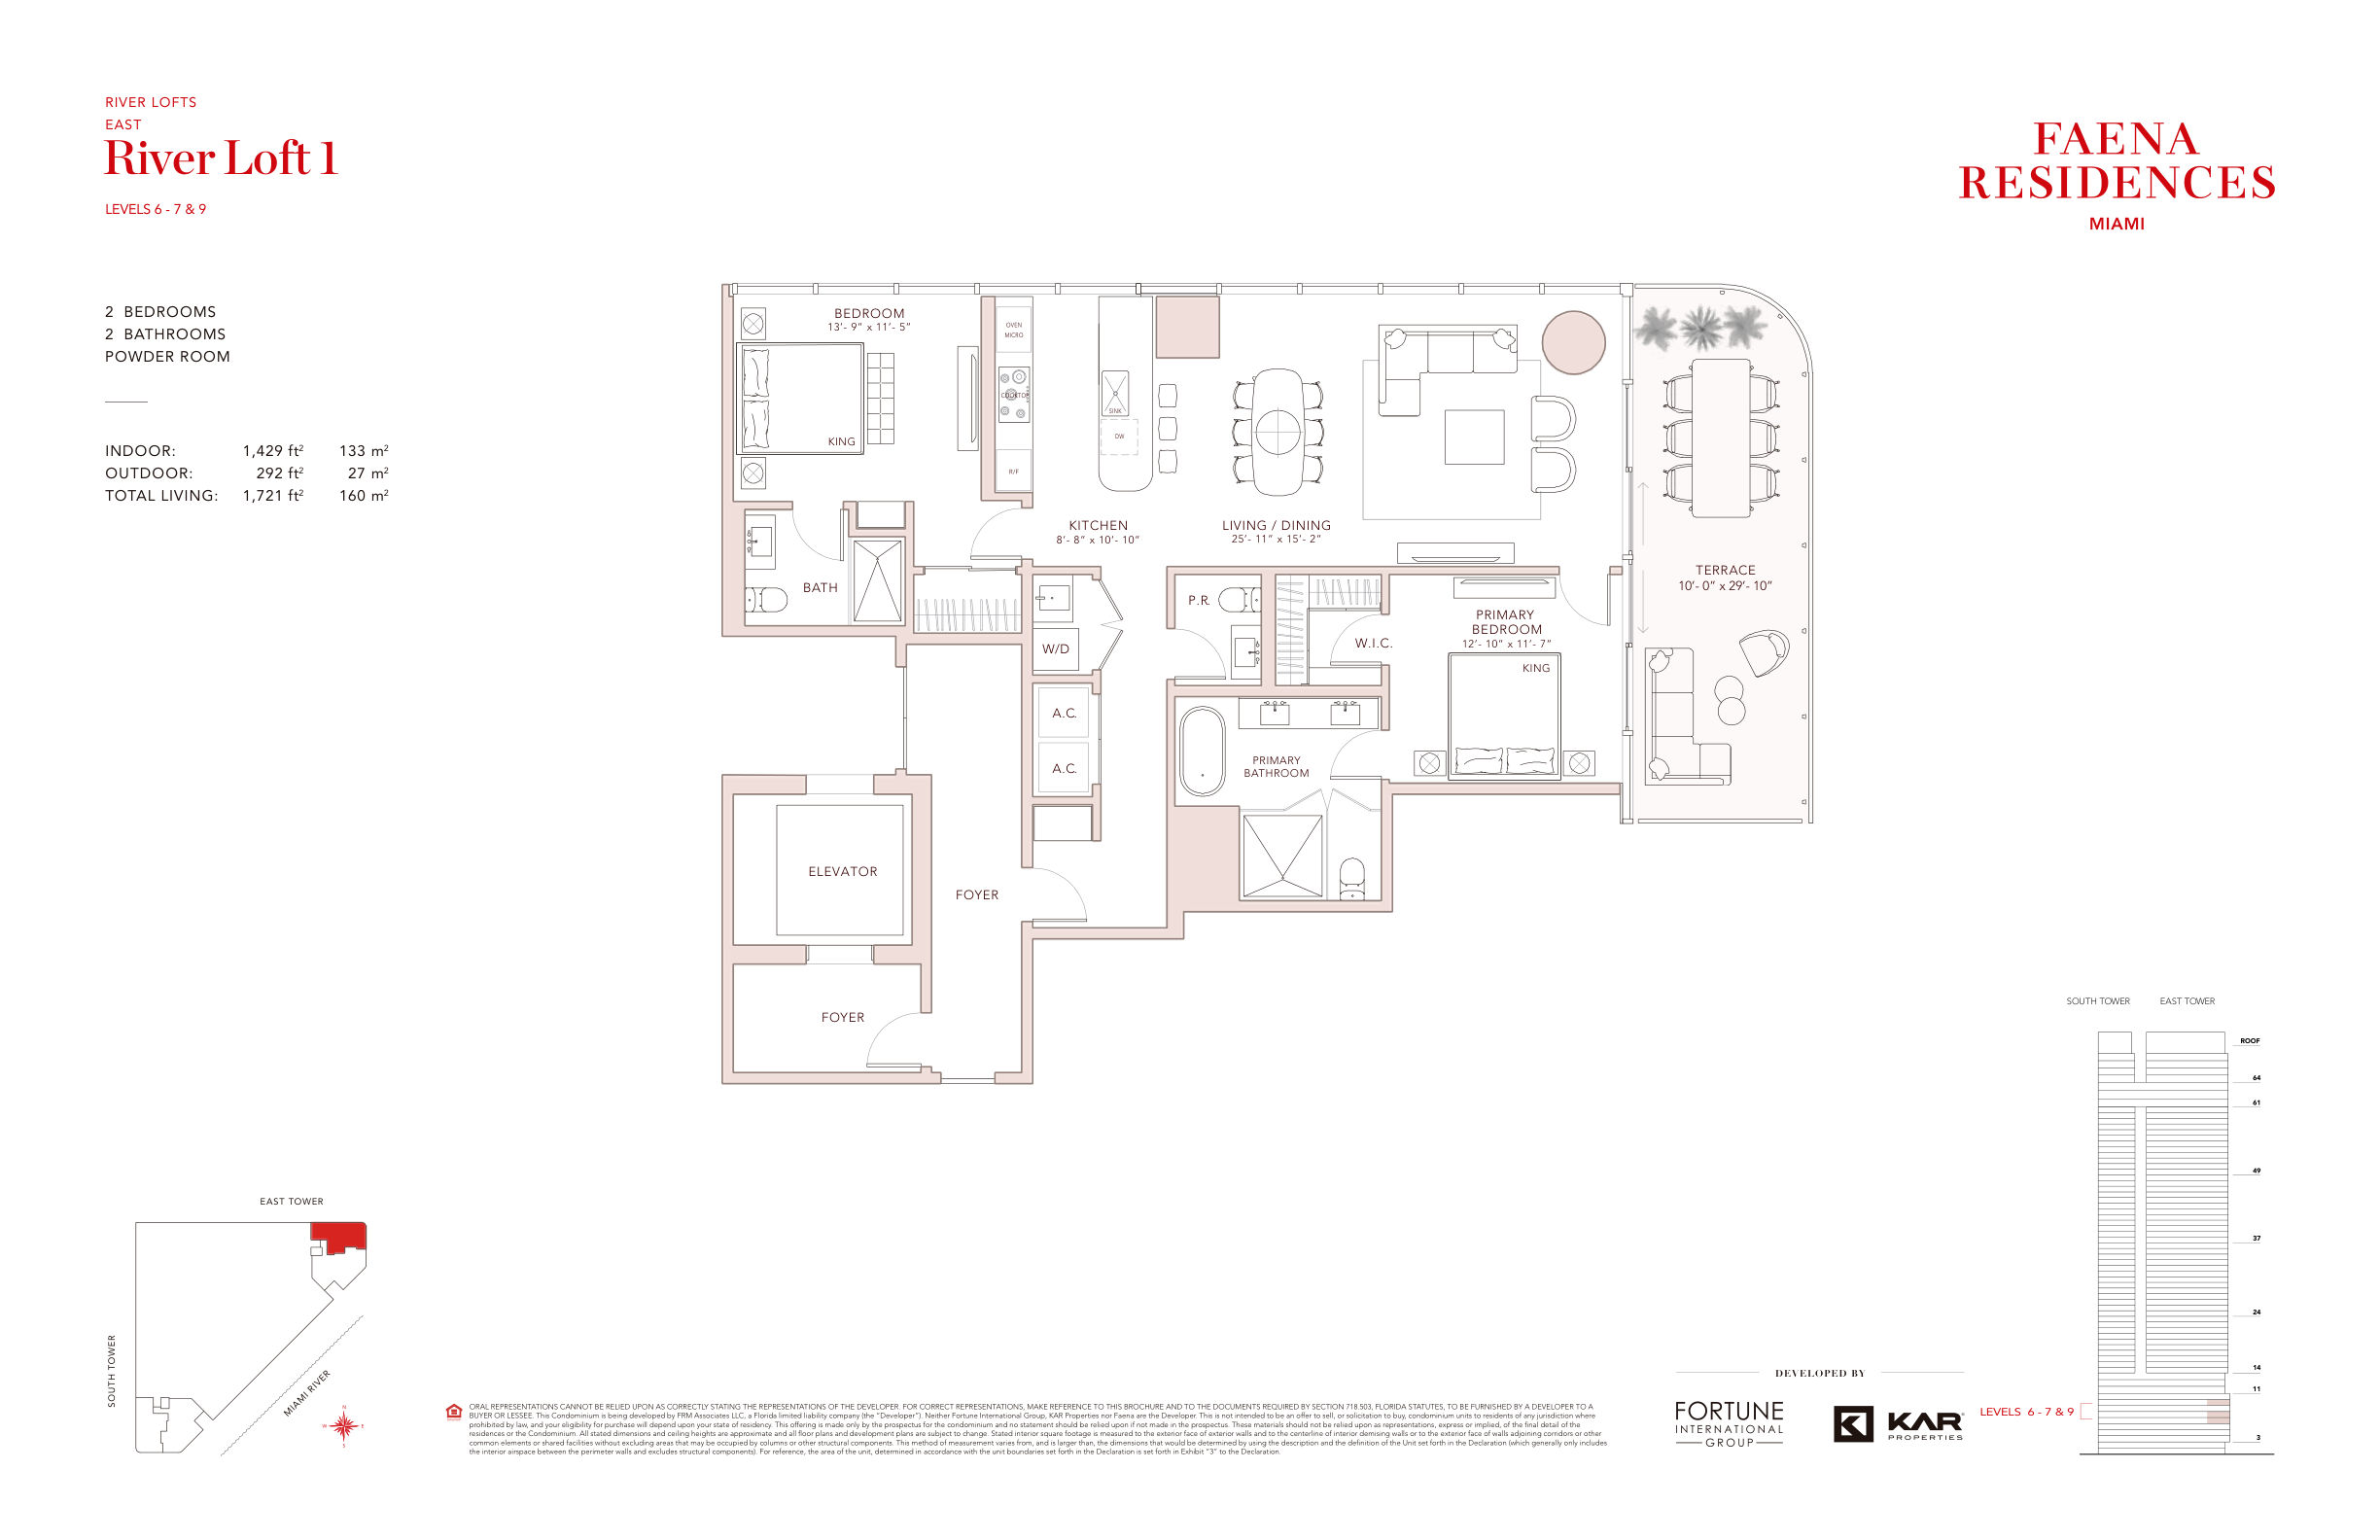
East Tower · River Loft 01. Two bedrooms and two bathrooms, plus a powder room. Indoor 1,429 square feet, outdoor 292 square feet, total living 1,721 square feet. Levels 6–7 and 9 in the East Tower. Inquire.
East Tower · Collection III · Residence 01. Three bedrooms plus a den, four bathrooms and a powder room. Indoor 2,829 square feet, outdoor 826 square feet, total living 3,655 square feet. Levels 37–48 in the East Tower. Inquire.
South Tower · Sky Loft 6301. Four bedrooms, six bathrooms and a powder room, with staff quarters on the drawing. Indoor 6,652 square feet, outdoor 1,335 square feet, total living 7,987 square feet. Level 63 in the South Tower. Sky Lofts are shown from $6,900,000. From $6,900,000.
Four layouts are shown. The rest of the drawing set is sent after a short enquiry. Interior and exterior areas are taken from the plan sheets and are approximate. One-bedrooms are shown from $1,300,000. Sky Lofts are shown from $6,900,000. Confirm both in writing. A delivery year is not published.
Questions
About the residences
What is Faena Residences Miami?
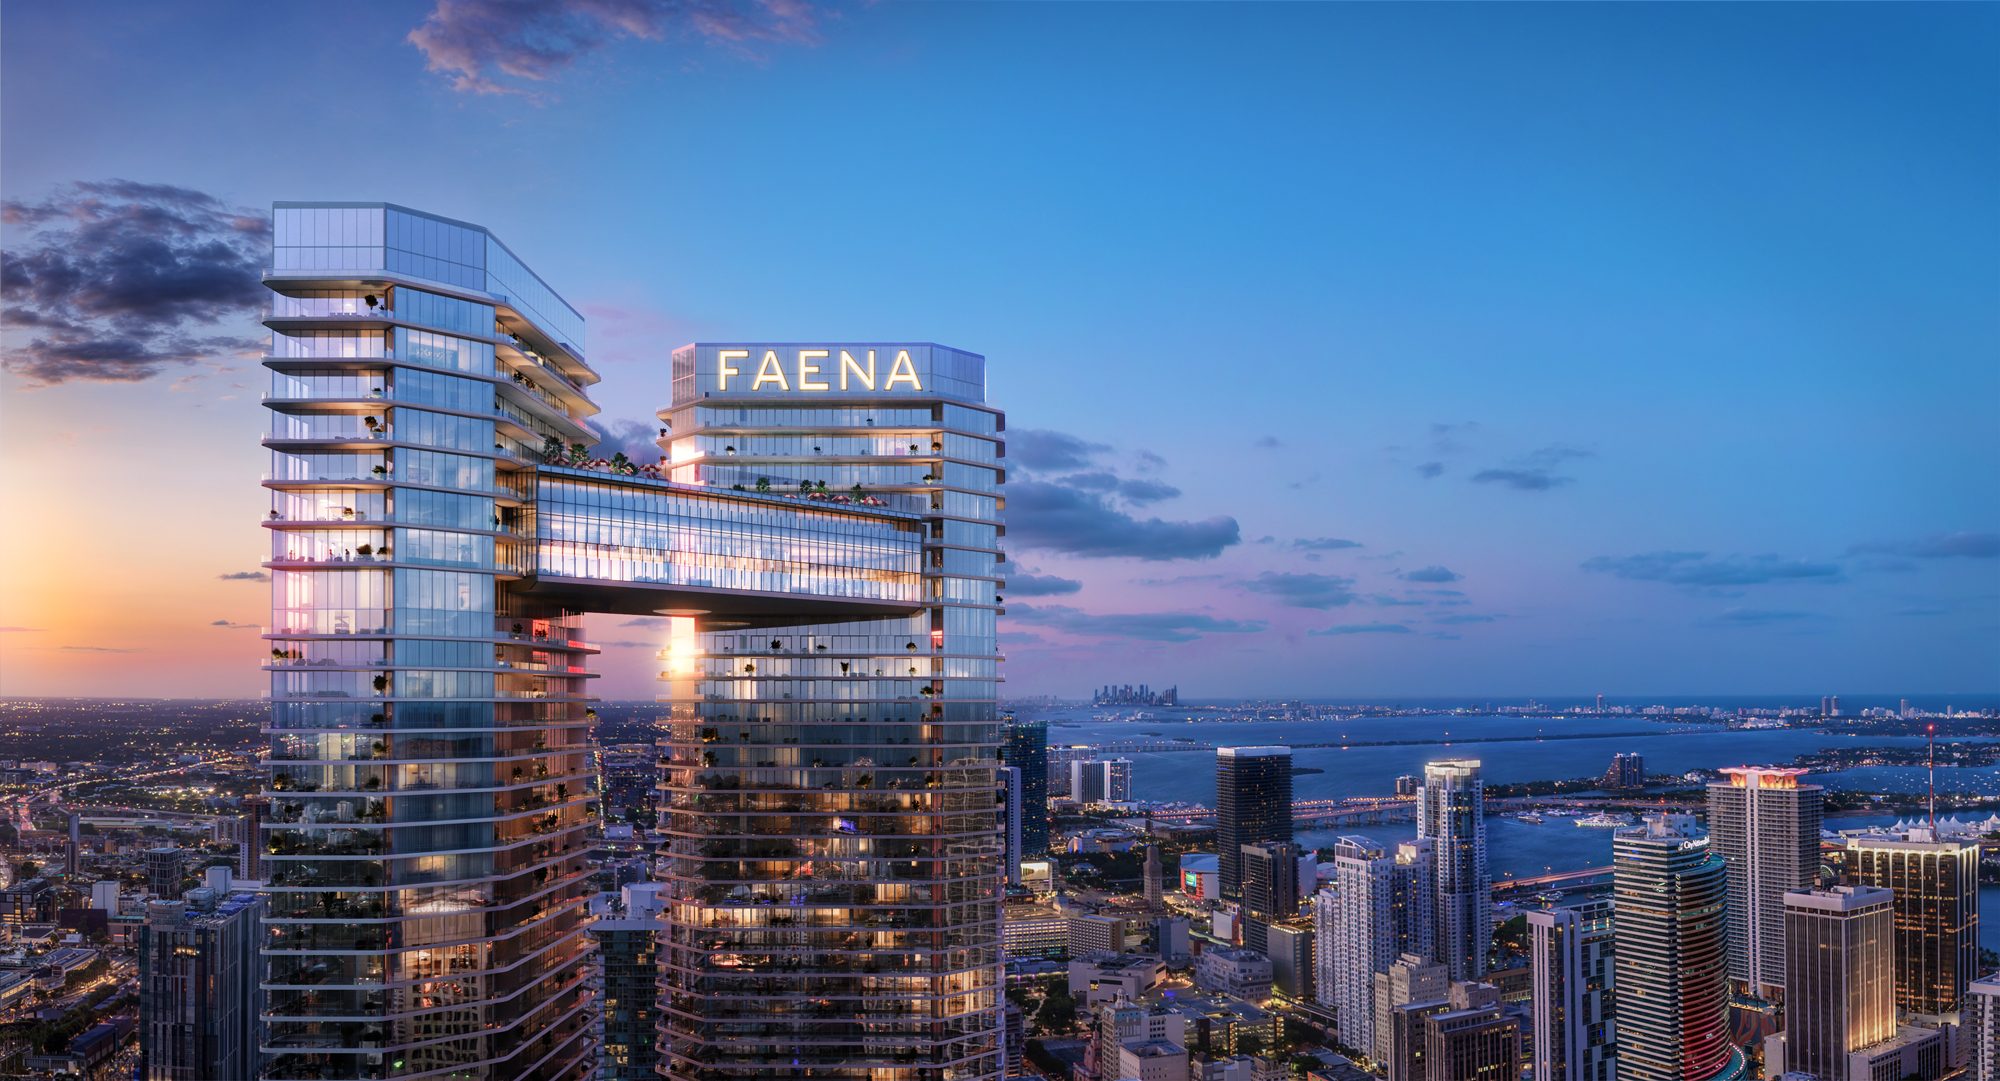
Two 68-storey towers on the Miami River in Downtown Miami, joined by a 45,000-square-foot sky bridge, with 406 residences. Architecture is by Rafael Viñoly Architects. Interiors are by Bryan O'Sullivan Studio. Landscape is by Sasaki. The developer is FRM Associates LLC. This site is an independent advisory desk.
Are these new-construction residences for sale in Downtown Miami?
Yes. These are new-construction condominium residences on the Miami River in Downtown Miami. One-bedroom residences are shown from $1,300,000. Sky Lofts are shown from $6,900,000. Other lines, including penthouses, are on request. Figures are subject to change and must be confirmed in writing. Inquire here or call +1 (305) 549-4289.
Where is Faena Residences Miami?
The residences are on the Miami River in Downtown Miami, in the Faena District Miami River, with about 327 feet of river frontage on a 14-acre district. A street address has not been published. This desk meets at 455 NE 38th Street, Miami, FL 33137, or by video. That office is not the tower.
How many towers, floors and residences are there?
Two towers of 68 storeys each, joined by a 45,000-square-foot sky bridge. There are 406 residences, from one to four bedrooms. Published drawings in this set include a 910-square-foot one-bedroom, a River Loft, a Collection III residence, and Sky Loft 6301. Areas are approximate.
Who is the developer, and who designed it?
FRM Associates LLC is the developer. Fortune International Group, KAR Properties and Faena are not the developer. Architecture is by Rafael Viñoly Architects. Interiors are by Bryan O'Sullivan Studio. Landscape is by Sasaki. This website is none of those parties.
What bedroom counts and residence types are offered?
The mix is one to four bedrooms, including River Lofts, Collection residences, Sky Lofts and penthouses on request. The four drawings published here are South Tower Collection III Residence 06 (1 bedroom, 910 sf indoor), East Tower River Loft 01 (2 bedrooms, 1,429 sf indoor), East Tower Collection III Residence 01 (3 bedrooms plus den, 2,829 sf indoor) and South Tower Sky Loft 6301 (4 bedrooms, 6,652 sf indoor). Confirm the current matrix in writing.
How do I get pricing, floor plans and availability?
One-bedroom residences are shown from $1,300,000. Sky Lofts are shown from $6,900,000. River Loft 01, Collection III Residence 01 and the penthouses are priced on request. The developer sets prices and can change them without notice, so every figure must be confirmed in writing. Four floor plans are shown here. The remaining drawings are sent after a short enquiry. Call +1 (305) 549-4289 or use the form.
When is delivery?
A delivery year has not been published to this desk. This site does not state a year. Confirm timing in the offering documents when a date is issued. Any later date would be subject to change.
What is the deposit schedule?
A deposit schedule has not been published on this site. Confirm the schedule in the purchase contract.
Is this the official developer or Faena website?
No. This is an independent advisory site operated by Dora Kovacs with B&S Luxury, a lifestyle and wealth advisory practice. It is not the website of FRM Associates LLC, Fortune International Group, KAR Properties or Faena. Florida Statute 718.503 documents govern.
Can a buyer's representative request a package?
Yes. Select Broker on the form. Registration, availability and the remaining drawings are sent after a short enquiry.